
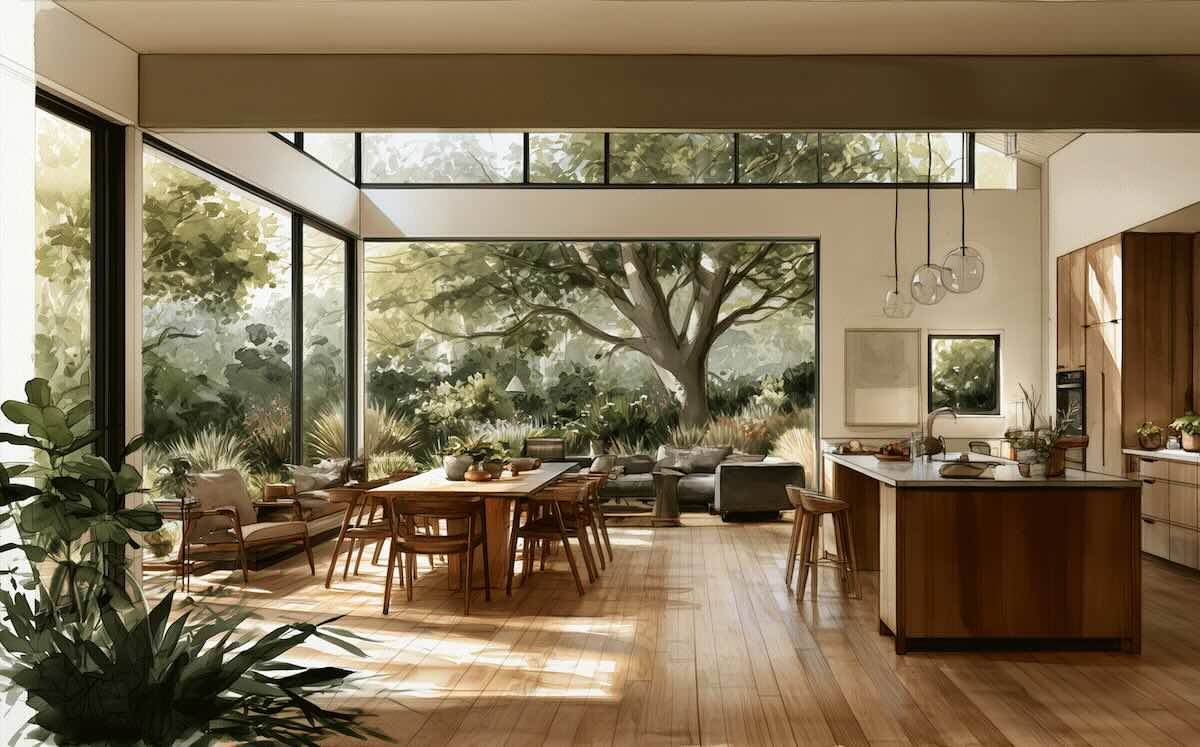
Open-plan living has become one of the most requested features in residential renovations, and for good reason. Many homeowners are looking for homes that feel brighter, more spacious, and better suited to modern lifestyles. Removing walls between kitchens, dining rooms, and living spaces can transform how a home functions, making it easier to entertain, spend time with family, and enjoy more natural light.
However, open-plan living is not the right solution for every home or every family. A successful renovation requires more than simply removing walls it requires careful architectural planning to ensure the space remains functional, structurally sound, comfortable, and visually balanced.
At Lilly Architects, we help homeowners evaluate whether an open-plan renovation is the right choice for their property and lifestyle. Every home is unique, and thoughtful design is essential to achieving a layout that improves both everyday living and long-term value.
What Is Open-Plan Living?
Open-plan living is an architectural design approach that combines two or more traditionally separate rooms into one connected living area. Most commonly, kitchens, dining rooms, and living rooms are integrated into a single space with fewer walls and visual barriers.
The goal is to improve how people interact within the home while creating a greater sense of openness. Instead of isolated rooms, the home becomes more connected, allowing family members to cook, dine, work, and relax while remaining part of the same shared environment.
For many homeowners in Tulsa, especially those renovating older homes, open-plan living offers an opportunity to modernize an existing floor plan without increasing the home's footprint.
Why Open-Plan Living Has Become So Popular
Modern lifestyles have changed significantly over the past few decades. Homes are no longer designed solely around formal dining rooms and separate entertaining spaces. Today's homeowners often prefer flexible environments that support multiple activities throughout the day.
Open-plan living encourages interaction between family members, improves visibility throughout the home, and creates spaces that are more adaptable to changing needs. Parents can prepare meals while supervising children, guests can gather comfortably during social events, and natural light can flow more freely through connected rooms.
The result is often a home that feels larger, brighter, and more welcoming.
The Benefits of an Open Floor Plan
One of the greatest advantages of open-plan living is the improved sense of space. Even without adding square footage, removing unnecessary walls can make a home feel significantly larger. Natural light is another major benefit. In many older Tulsa homes, enclosed rooms prevent daylight from reaching interior areas.
Opening connections between spaces allows sunlight to travel farther, creating brighter interiors and reducing the need for artificial lighting during the day. Open layouts also improve flexibility. Rather than assigning one purpose to each room, homeowners can create spaces that evolve with changing family needs.
Dining areas may double as workspaces, living rooms can accommodate larger gatherings, and kitchens become natural social hubs. From a resale perspective, thoughtfully designed open floor plans continue to appeal to many homebuyers, particularly those looking for contemporary living environments.
When Open-Plan Living May Not Be the Best Choice
Although open layouts offer many advantages, they are not ideal for every property or household. Some homeowners value privacy, quiet spaces, and clearly defined rooms. Families with multiple people working from home may benefit from enclosed offices or separate living areas that reduce distractions.
Historic homes may also require a more careful approach. Completely removing walls can alter the architectural character that makes these homes unique. In many cases, selective modifications preserve the home's identity while improving functionality.
Open-plan living should support the way you live not simply follow current design trends.
Structural Considerations Before Removing Walls
One of the biggest misconceptions about open-plan renovations is that walls can simply be removed without consequence. Many interior walls are load-bearing, meaning they support portions of the roof or upper floors. Removing these walls requires structural analysis and often involves installing engineered beams or additional support systems.
Before any demolition begins, architects evaluate the home's structural framework to determine which modifications are possible while maintaining the building's safety and integrity. Professional planning is essential to ensure structural changes are completed correctly and comply with local building codes.
Creating Defined Spaces Without Walls
An open floor plan should never feel like one large, undefined room. Successful designs create individual living zones while maintaining visual openness. Architects accomplish this by carefully arranging furniture, incorporating kitchen islands, adjusting ceiling treatments, varying lighting design, and using subtle material transitions.
These design strategies provide organization and functionality without relying on full-height walls. The result is a home that feels connected while still offering clear distinctions between cooking, dining, relaxing, and entertaining areas.
Maximizing Natural Light
One of the greatest opportunities during an open-plan renovation is improving natural light throughout the home. Removing interior walls often allows sunlight to reach previously dark spaces. Architects may also recommend enlarging windows, adding sliding glass doors, or incorporating skylights to further increase daylight.
In Tulsa, where sunshine is plentiful throughout much of the year, thoughtful daylight planning can dramatically improve the comfort and appearance of a home. Proper window placement, shading strategies, and energy-efficient glazing help balance natural light with indoor comfort.
Balancing Openness with Privacy
Even in open homes, privacy remains important. Not every activity benefits from complete openness, and many homeowners still appreciate spaces where they can work, read, or relax quietly. Rather than eliminating every wall, architects often create a balanced layout that combines open gathering spaces with private retreat areas.
Bedrooms, home offices, and quiet sitting rooms can remain separated while shared living spaces become more connected. This approach offers the best of both worlds.
Planning for Acoustics and Everyday Comfort
One challenge of open-plan living is sound. Without walls to absorb noise, conversations, televisions, and kitchen activities can travel throughout the home.
Architectural planning helps manage acoustics through thoughtful ceiling design, flooring materials, soft furnishings, and strategic room placement. These considerations ensure the home remains comfortable even as spaces become more connected.
Why Professional Architectural Planning Matters
Every home presents different opportunities and constraints. Older Tulsa homes often require structural modifications, updated electrical systems, and careful coordination with local building regulations.
An architect evaluates the home's existing conditions, understands your lifestyle goals, and develops a renovation strategy that balances beauty, function, and structural integrity.
Rather than simply removing walls, architects create spaces that improve circulation, maximize natural light, and support long-term livability. This thoughtful approach often results in renovations that feel intentional, timeless, and highly functional.
Why Local Experience Matters
Tulsa homes range from historic neighborhoods with traditional layouts to newer suburban developments with more contemporary designs. Architects familiar with local construction practices understand how these homes were built and how they can be successfully renovated.
Local experience also provides valuable insight into permitting requirements, structural considerations, and climate-responsive design. This knowledge helps projects move more efficiently while ensuring renovations meet both homeowner expectations and local building standards. Working with an architect who understands Tulsa's architectural landscape can make a significant difference in the success of your renovation.
Final Thoughts
Open-plan living offers many benefits, including brighter interiors, improved functionality, and more connected living spaces. However, the decision to open up a home should be based on careful planning rather than design trends alone.
Every home has unique structural characteristics, architectural features, and lifestyle considerations that influence whether an open floor plan is the right solution.
By working with an experienced architect, homeowners can create a renovation that balances openness, comfort, privacy, and long-term value while respecting the character of the home.
Whether you are updating a historic property or modernizing a newer residence, thoughtful architectural design ensures your renovation supports the way you live today and for years to come.
Frequently Asked Questions
- Does removing walls always make a home feel bigger?
Not necessarily. While removing walls can improve openness, the success of the renovation depends on thoughtful layout planning, natural light, furniture arrangement, and structural design.
- Can any wall be removed during a renovation?
No. Some walls are load-bearing and require structural engineering before they can be modified or removed safely.
- Is open-plan living a good choice for older Tulsa homes?
It depends on the home's architecture and your lifestyle. Many older homes benefit from selective opening of spaces while preserving important architectural features.
- Will an open floor plan increase my home's value?
A well-designed open layout can improve market appeal, especially when it enhances functionality and complements the home's overall design.
- Should I hire an architect for an open-plan renovation?
Yes. An architect can evaluate structural conditions, optimize the layout, improve natural light, and ensure the renovation meets building codes while preserving the home's character.